
In precision parts manufacturing, cleanliness is not just a quality check, it is a performance requirement.
Microscopic contaminants on parts can lead to system failure, reduced lifespan, or non-compliance with strict industry standards. Whether in automotive, aerospace, or high-precision engineering, even the smallest micro particles can compromise functionality.
That is why technical cleanliness testing for precision components is critical.
At NGCT Cleansys, we specialise in technical cleanliness testing for precision parts, helping manufacturers detect, measure, and eliminate contamination at every stage of production.
This article breaks down the three essential methods used in technical cleanliness testing of precision parts: visual inspection, Gravimetric/Millipore analysis, and particle size distribution analysis.
Visual inspection in cleanliness testing

Visual inspection is the most fundamental form of cleanliness testing and is often the first step in any contamination control process.
Visual inspection is the first step in contamination testing for precision parts. It involves examining components for visible contaminants such as:
- Surface finish
- Oil or grease residues through cloth wipe or applying ink on surface
For manufacturers, this step is crucial for identifying obvious contamination before components move further down the production line.
Why It Matters:
- Enables quick, real-time quality checks.
- Prevents contaminated parts from progressing.
- Supports early-stage contamination control in manufacturing.
However, precision parts often require tolerances at a microscopic level. Visual inspection alone cannot detect fine particulate contamination, making it insufficient as a standalone method.
Millipore testing (gravimetric analysis)
In precision engineering, knowing that contamination exists is not enough, you need to measure it.
Millipore testing, also known as gravimetric analysis, quantifies the total contamination present on a component.
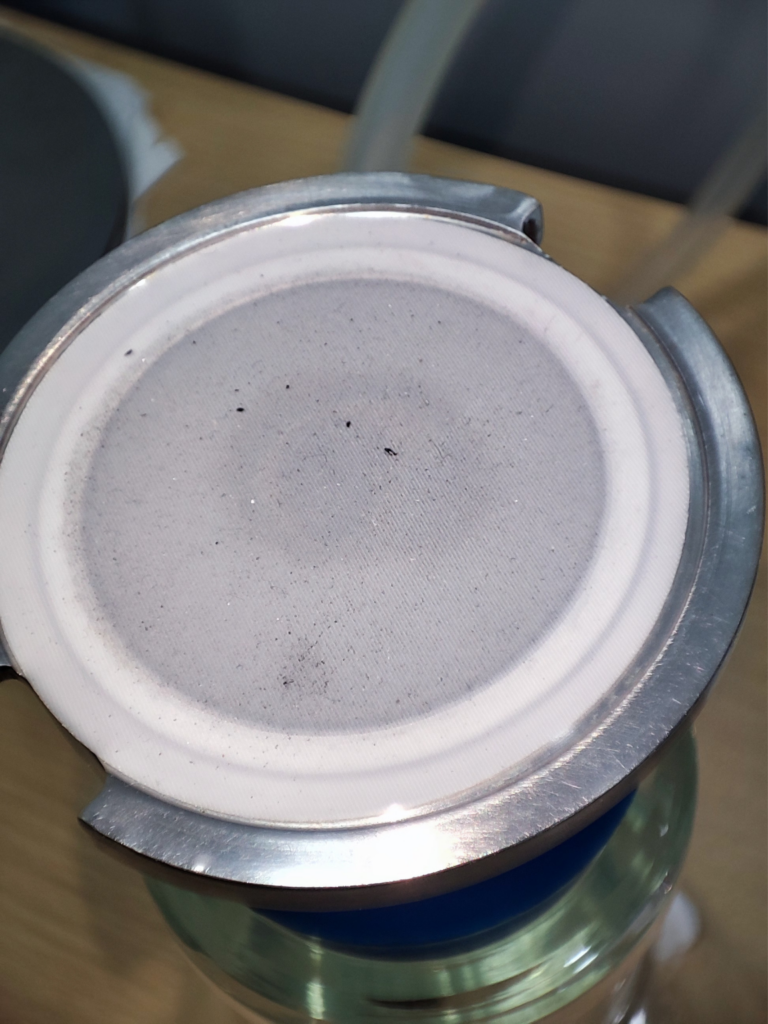
The Process:
- The component is rinsed/cleaned using a controlled extraction fluid and method.
- The fluid is filtered through a membrane to collect residue
- The residue is weighed to determine contamination levels.
Why It’s Critical for Precision Parts:
- Provides accurate, measurable contamination levels.
- Supports compliance with ISO cleanliness standards (e.g., ISO 16232, VDA 19.1).
- Enables process consistency and benchmarking.
- Reduces variability in precision manufacturing environments.
For industries where performance depends on clean components, Millipore testing is a cornerstone of precision contamination testing.
Particle size distribution analysis in cleanliness testing
While Millipore testing tells you how much contamination is present, particle analysis explains what that contamination is, and where it may be coming from & what the particle size distribution is.
This method evaluates:
- Particle size and distribution
- Particle type (metallic, non-metallic, fibres)
- Composition
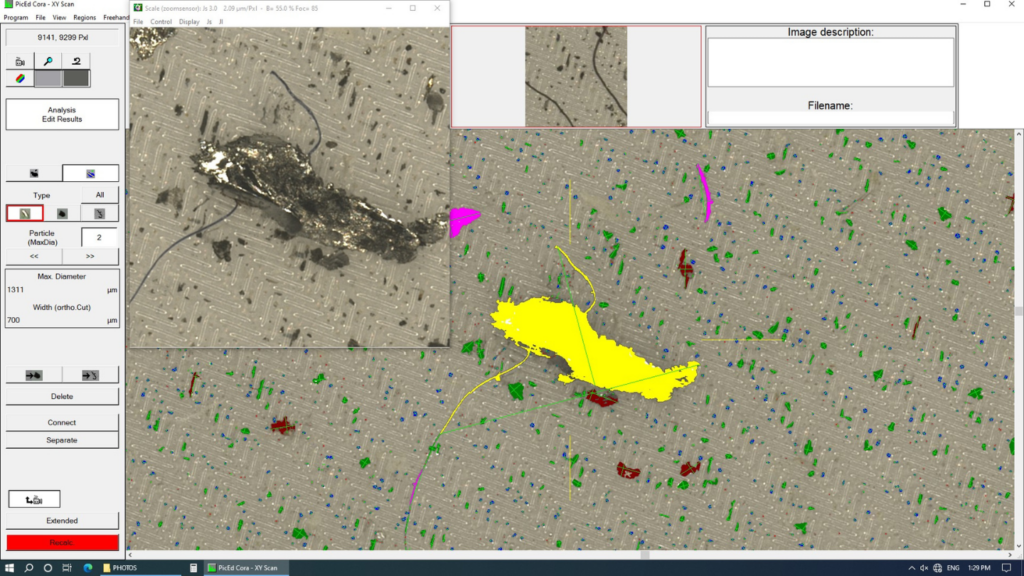
Why Particle Analysis is Essential:
- Identifies sources of contamination in production processes.
- Supports root cause analysis in manufacturing.
- Improves cleaning and contamination management strategies.
- Ensures compliance with high-spec industry requirements.
For example:
- Fibres may point to handling or environmental contamination.
- Specific particle sizes may impact fluid systems or mechanical performance.
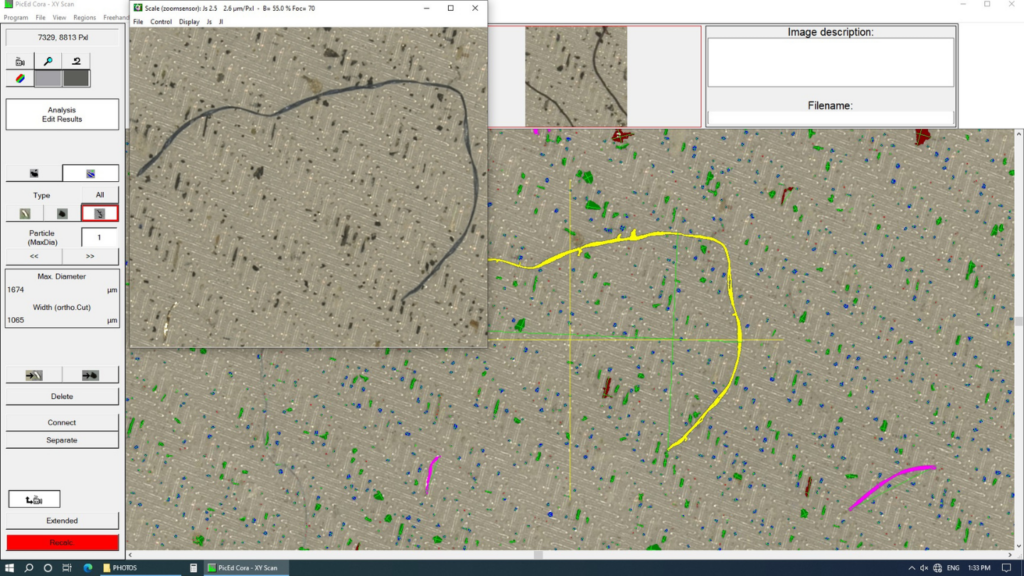
This level of insight is especially critical in automotive, aerospace, medical component manufacturing etc, where contamination can directly affect system reliability.
Why precision parts require a multi-layered testing approach
No single method can fully define cleanliness in precision parts manufacturing.
A robust contamination testing strategy includes:
- Visual inspection for immediate screening.
- Millipore/Gravimetric testing for quantitative measurement.
- Particle size distribution analysis for detailed contamination insights.
Together these methods ensure that components meet strict cleanliness specifications and perform reliably in real-world applications.
The Role of Contamination Control in Precision Manufacturing
As components become smaller and more complex, the tolerance for contamination continues to decrease.
Effective contamination control for precision parts helps:
- Prevent system and component failure
- Improve product durability and performance
- Meet global cleanliness standards (ISO, VDA)
- Enhance manufacturing efficiency and quality assurance
At NGCT Cleansys, we help manufacturers move beyond basic cleaning to implement data-driven contamination testing solutions tailored for precision engineering environments.
Final Thoughts: Cleanliness at the Microscopic Level
In precision manufacturing, cleanliness is no longer visible, it is measurable, analysable, and critical to performance.
By combining visual inspection, Millipore/Gravimetric testing, and particle size distribution analysis, manufacturers can achieve a deeper level of contamination control and ensure their components meet the highest standards.
Because when it comes to precision parts, what you can’t see is often what matters most.